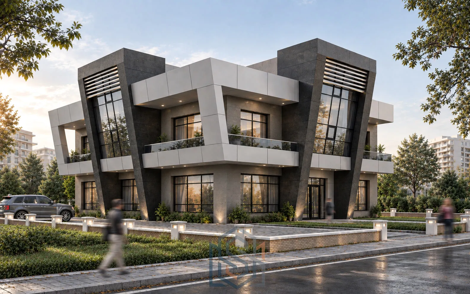
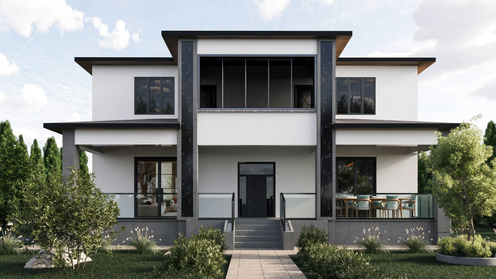
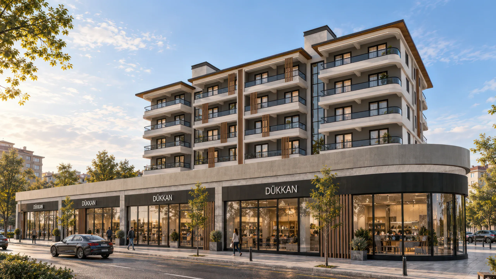
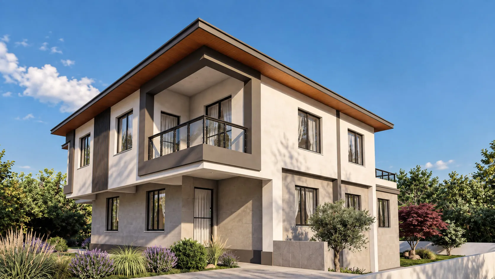
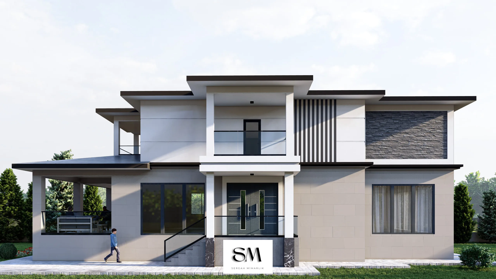
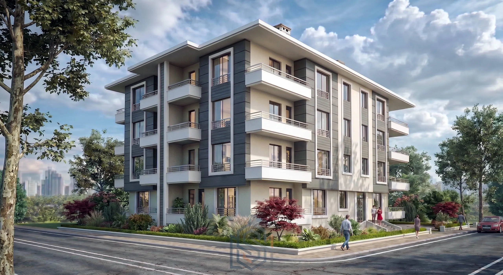
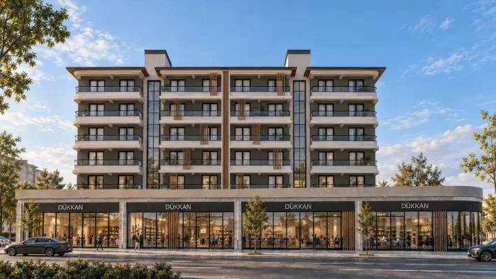
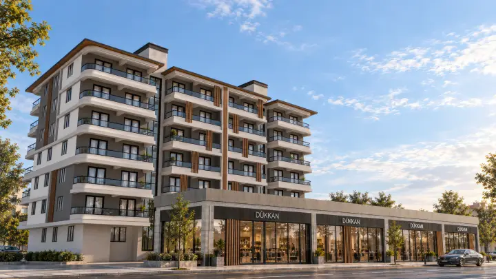
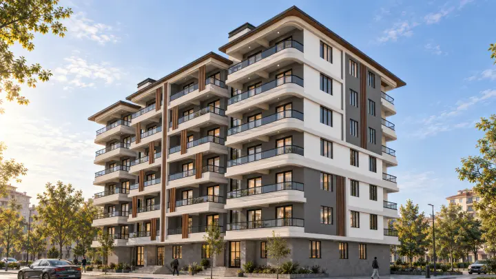
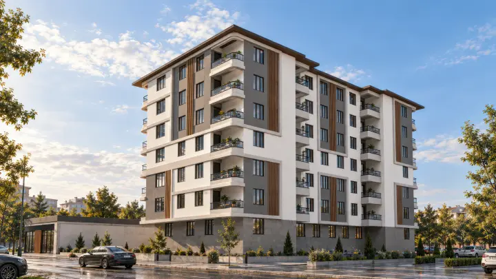
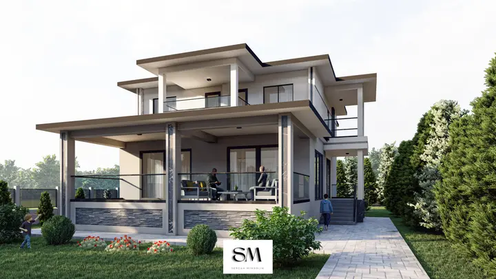
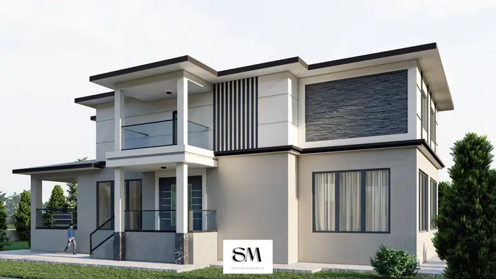
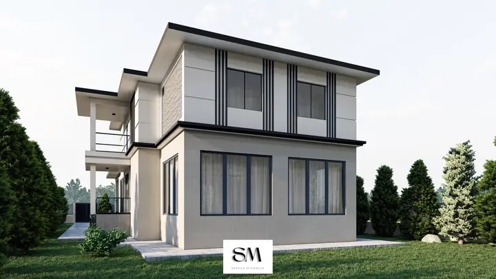
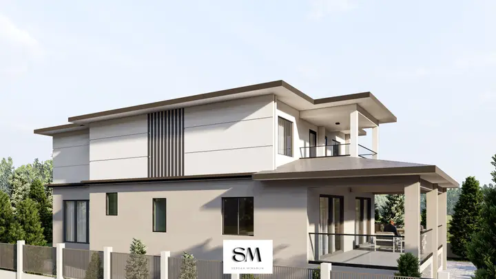
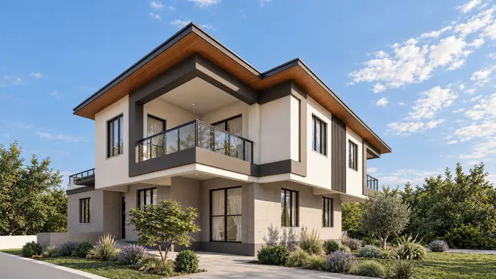
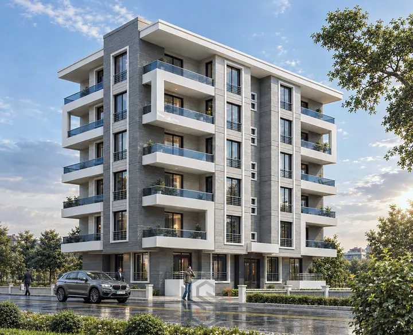
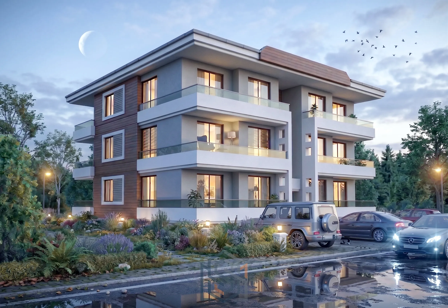
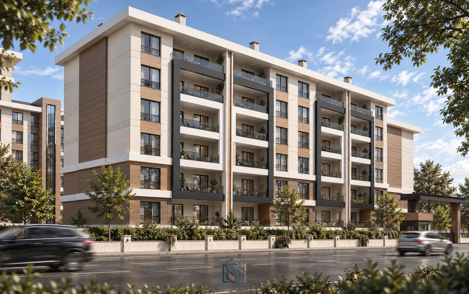
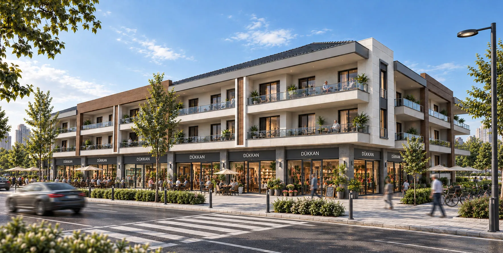
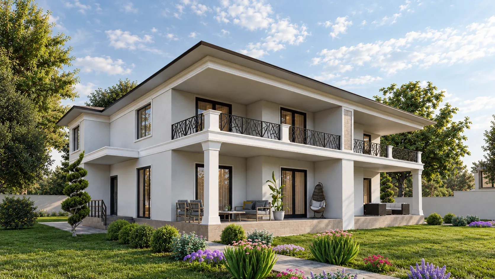
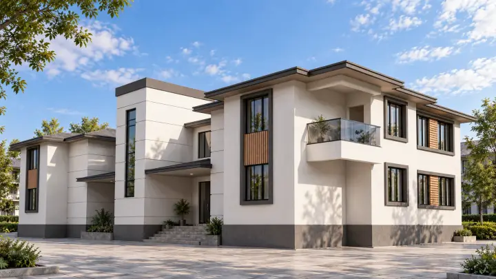
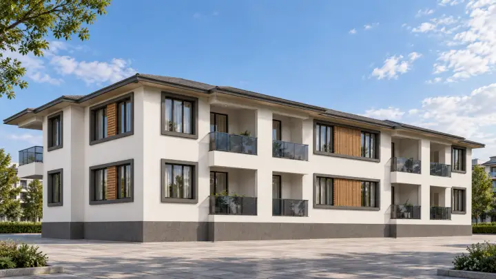
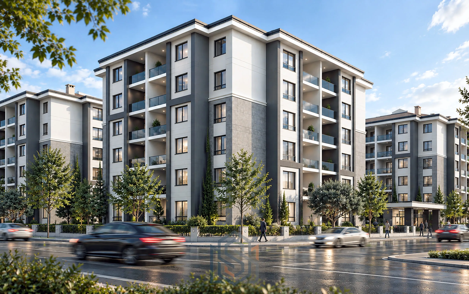
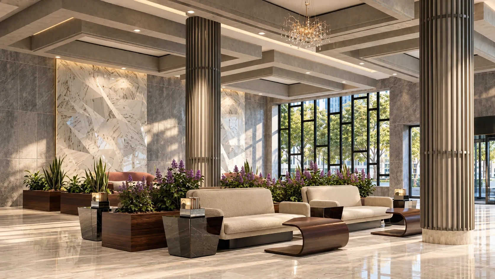
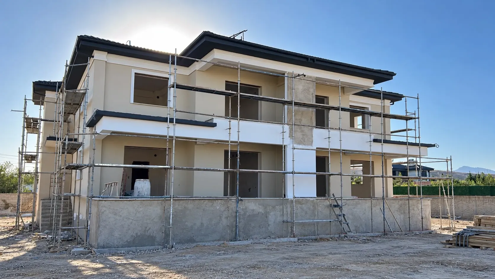
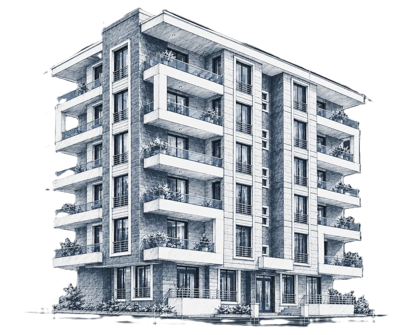
Since 2008, Sergah Mimarlık has brought architectural design and building practice together to create spaces of quality. Our experience across more than 300 housing, villa and commercial projects reflects our belief that every design should grow out of its own needs.
For us, architecture is a whole that runs from the proportions of a space to its materials, from the user’s experience to the details of construction. We treat every decision as part of that whole, aiming for a balanced relationship between aesthetics, function and buildability.
We bring our experience in architectural design, contracting and construction management to every project, focusing on buildings that do not just look good but are carefully considered and carefully realised.